2631 Namauu Drive
Gallery
A closer look
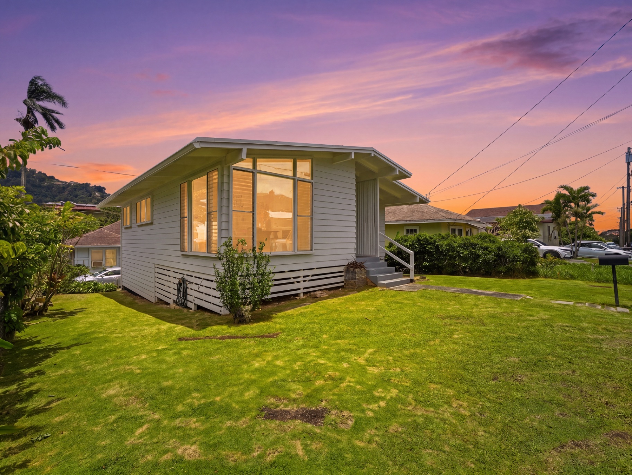
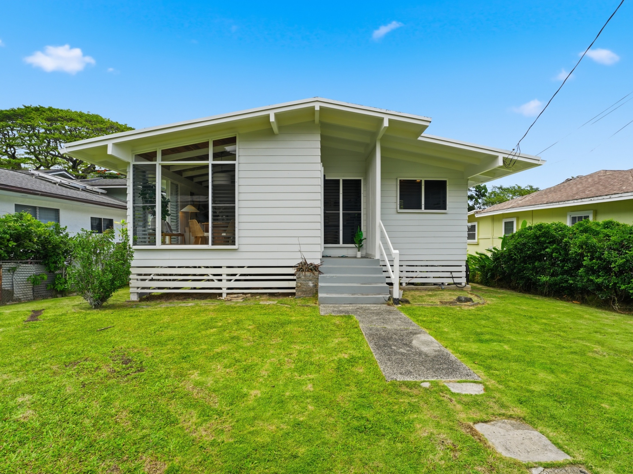
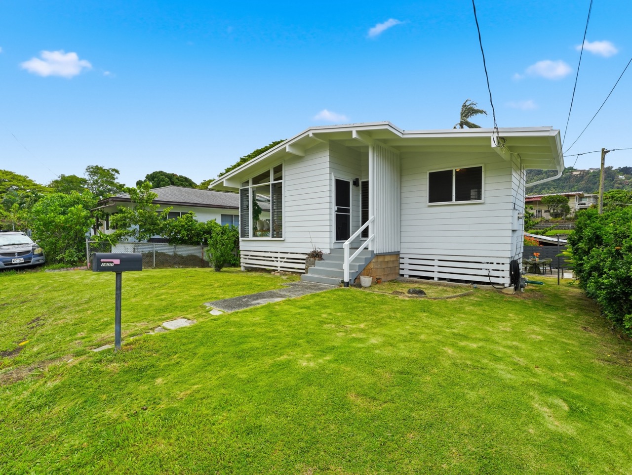
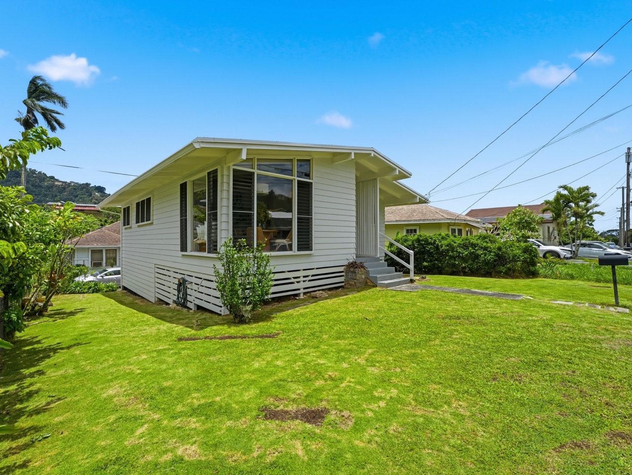
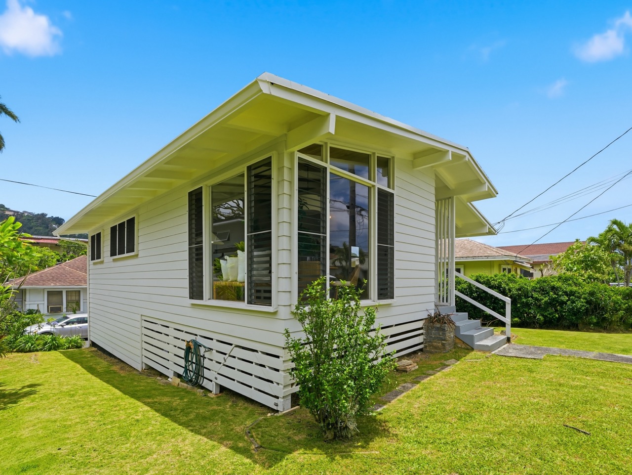
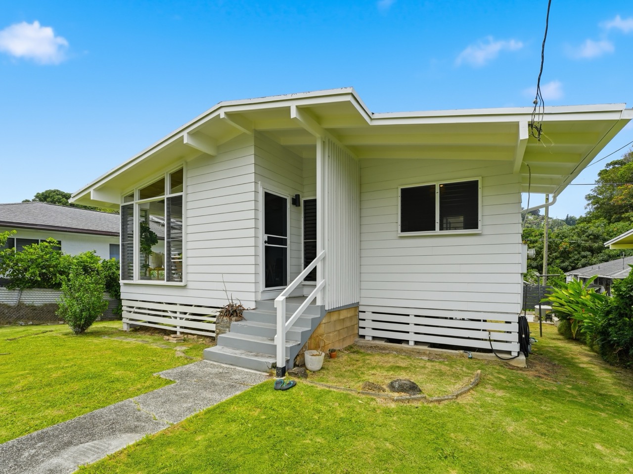
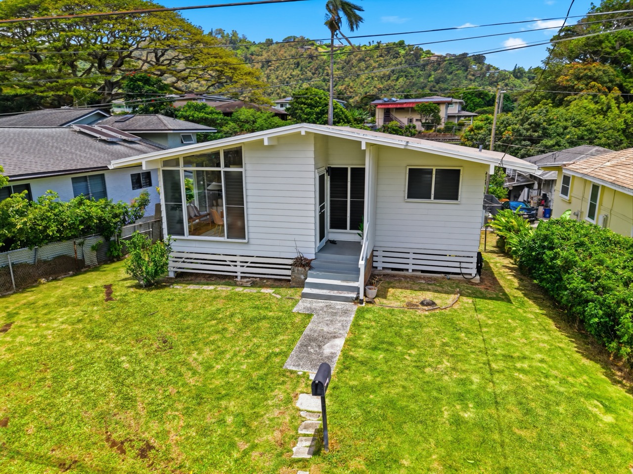
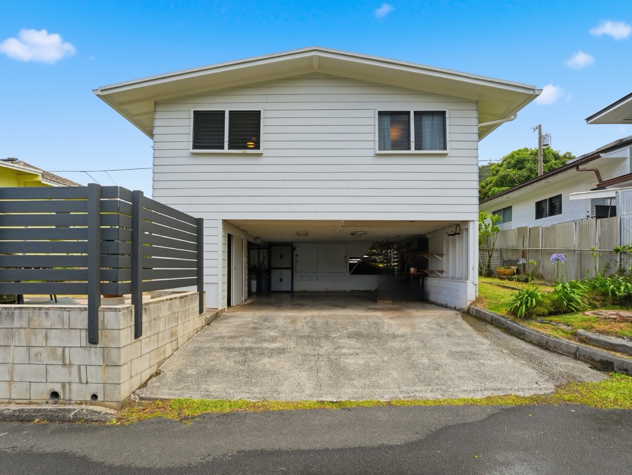
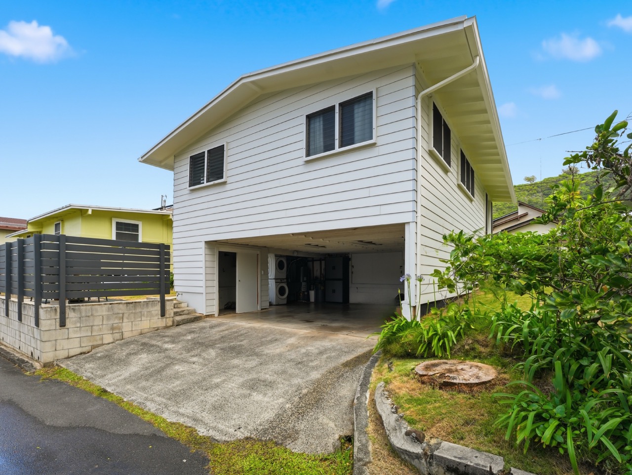
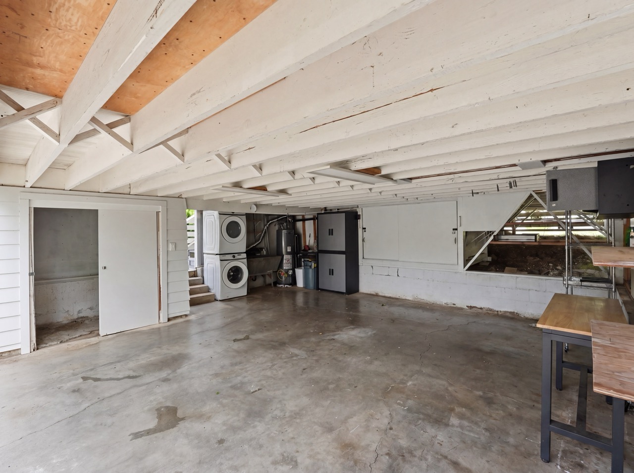
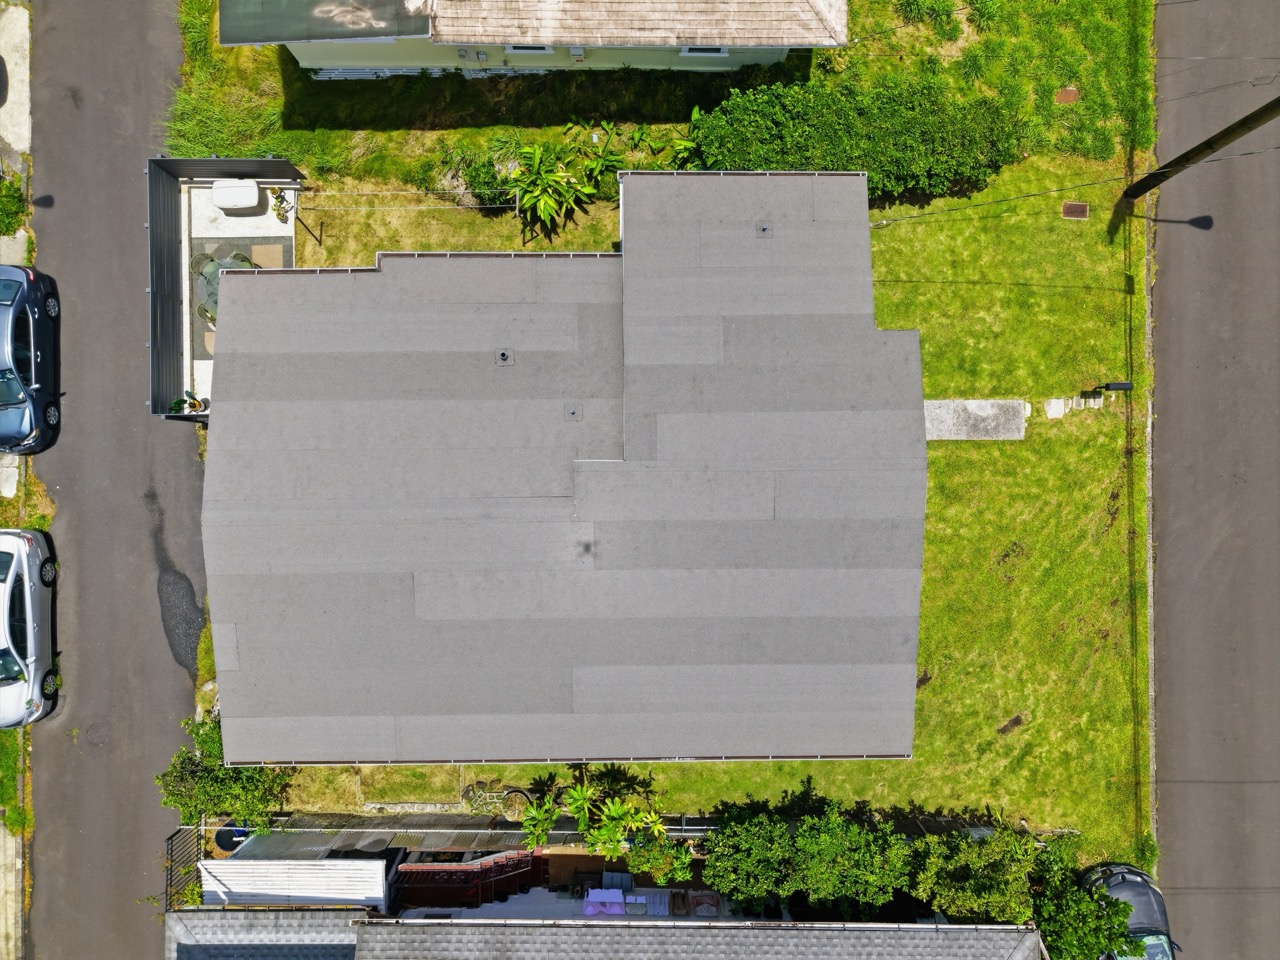
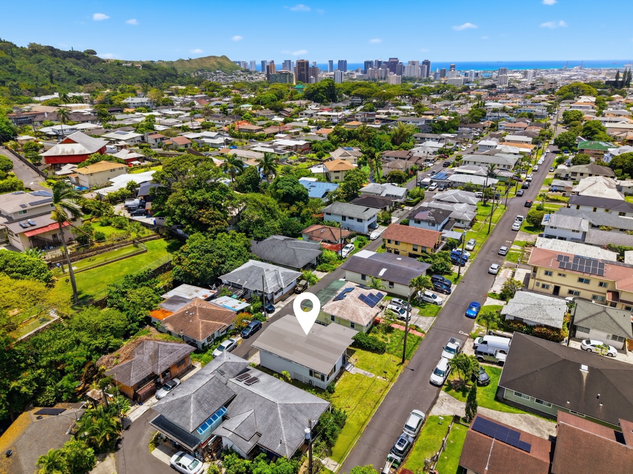
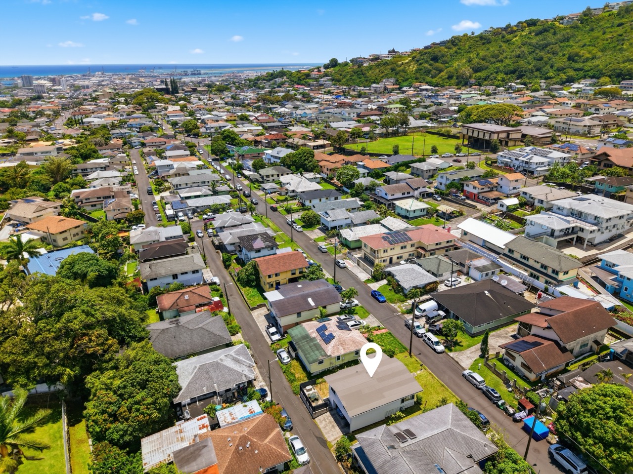
Exterior, carport, yard and aerial views of the property and Nuʻuanu surroundings.
About This Property
MLS #202609904 · Nuʻuanu · Metro
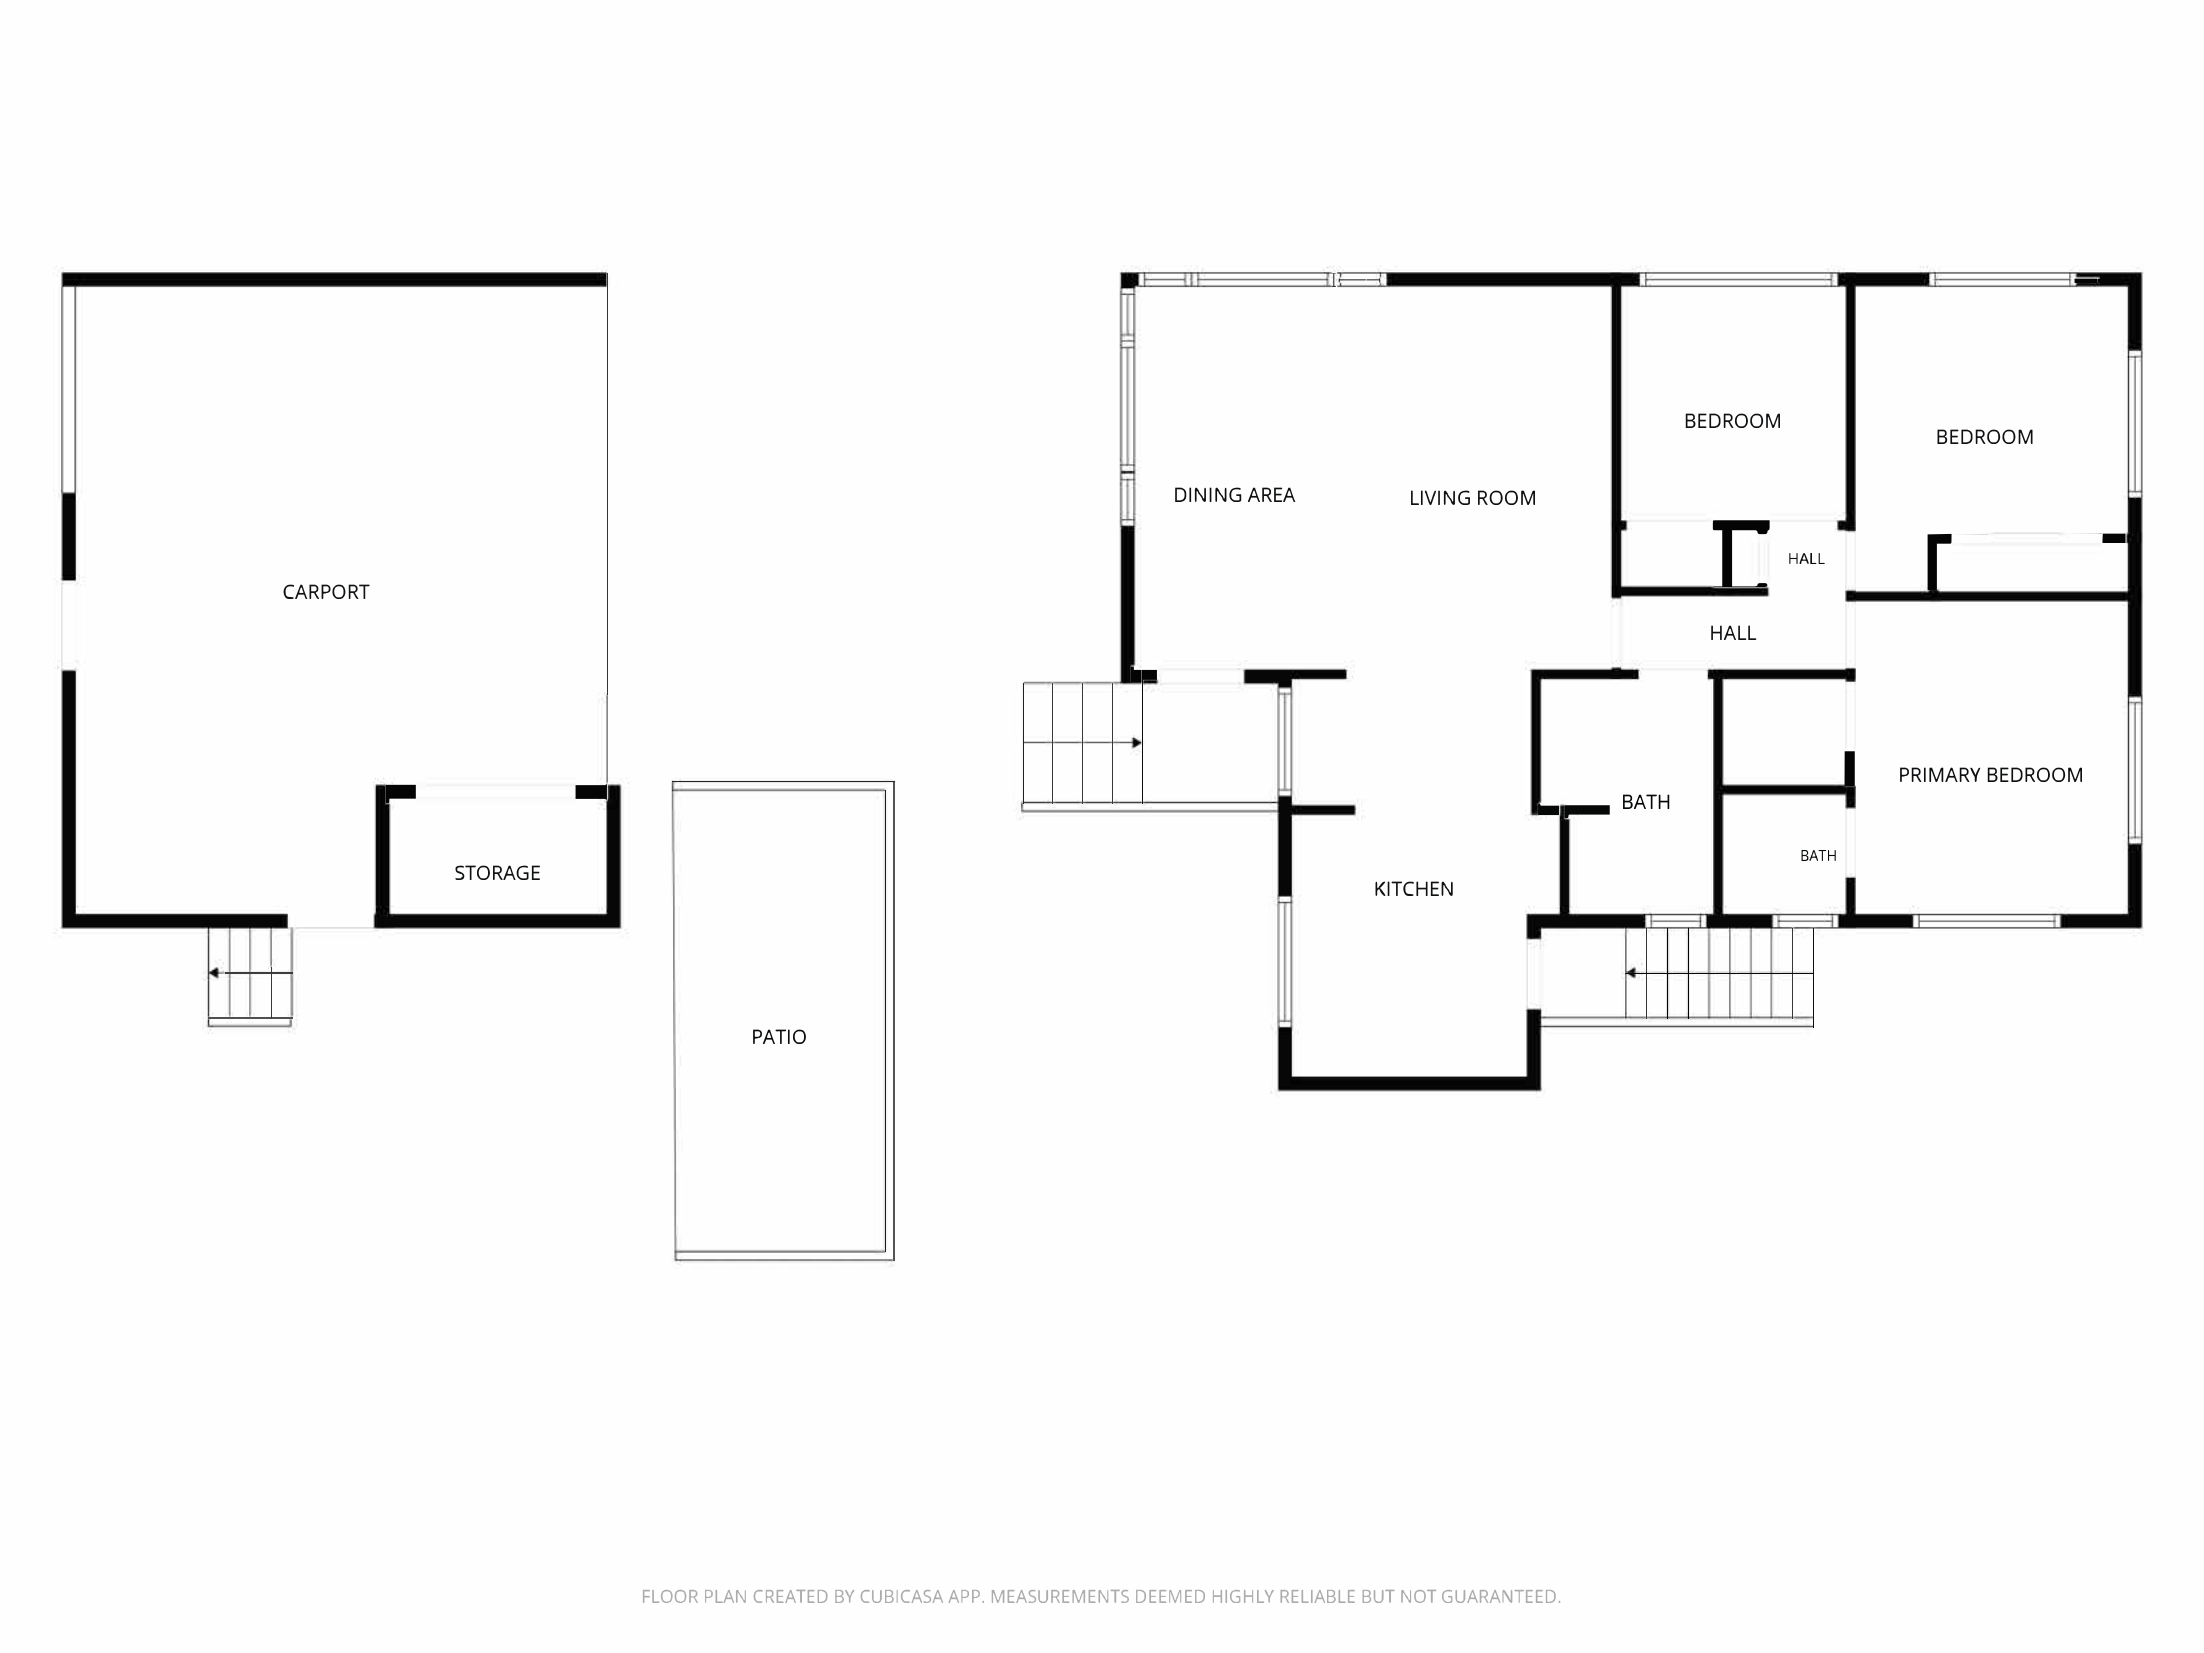
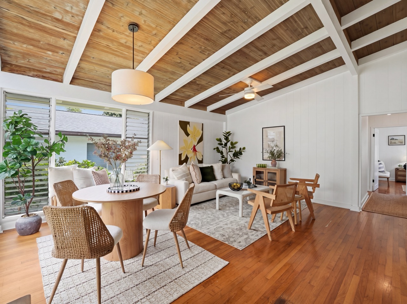
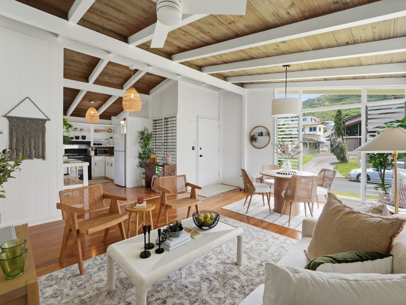
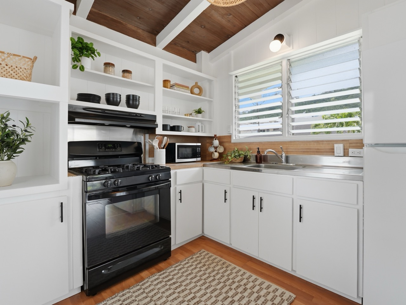
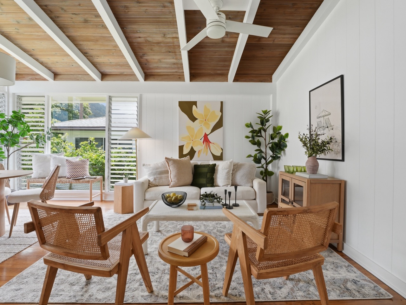
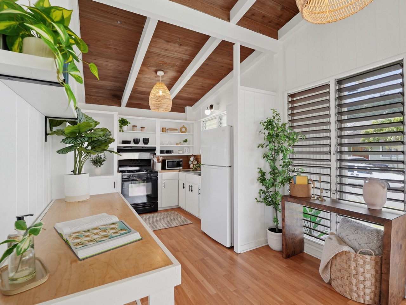
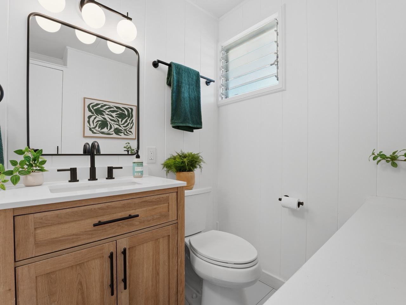
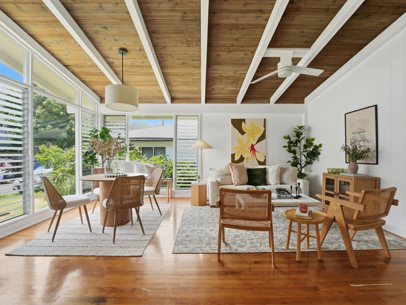
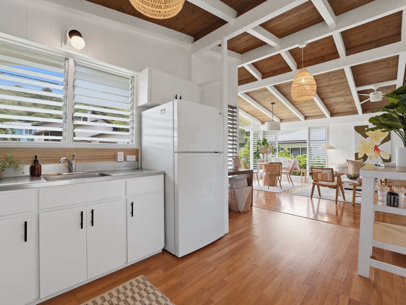
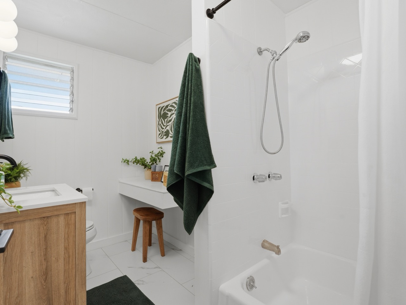
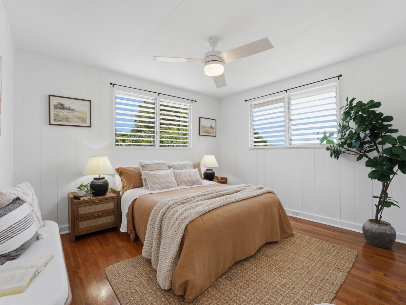
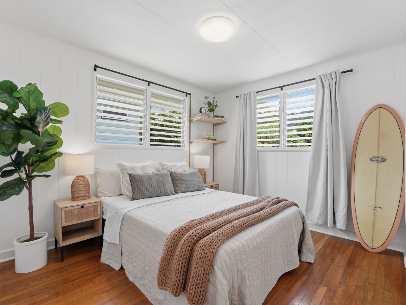
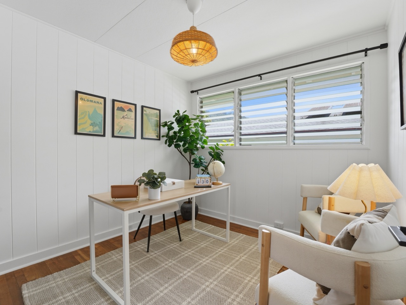
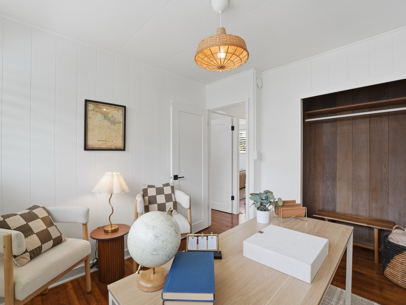
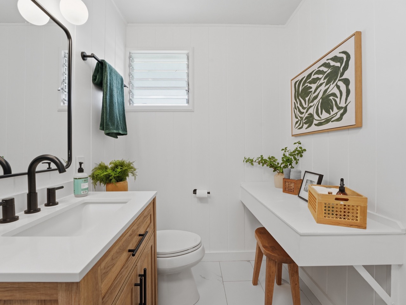
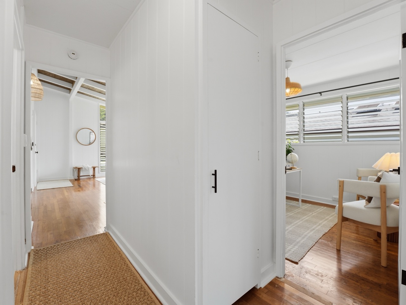
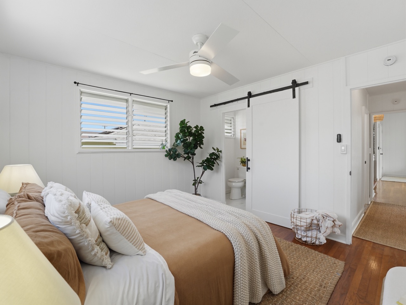
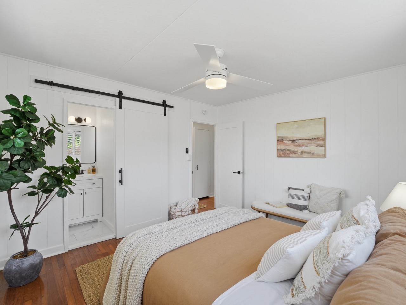
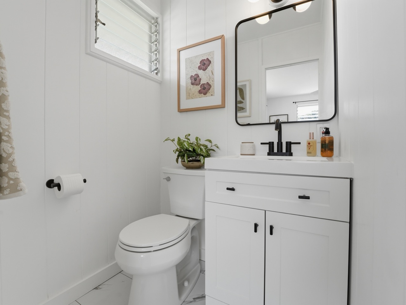
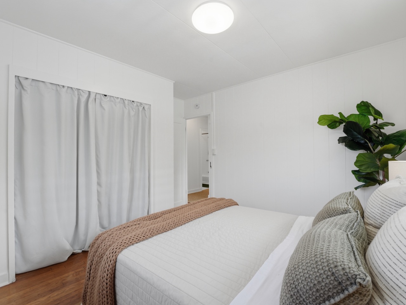
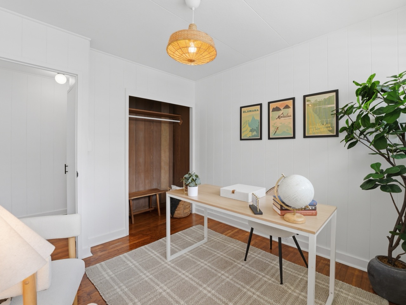
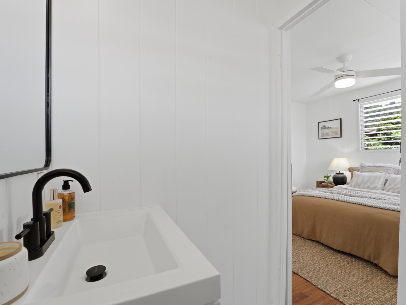
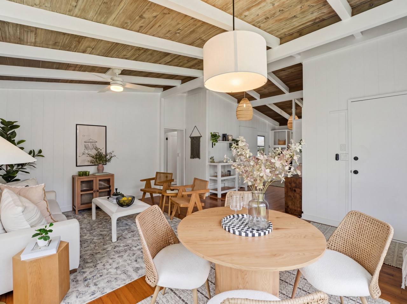
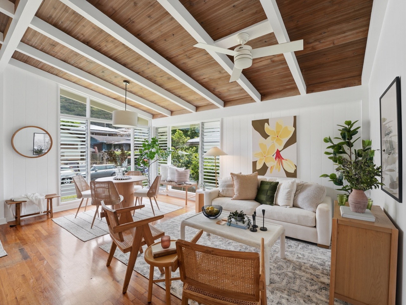
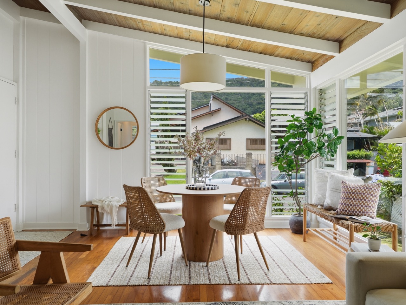
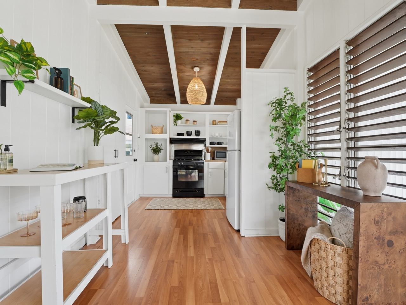
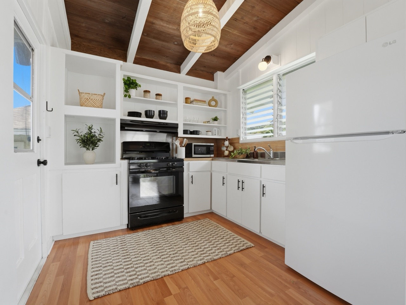
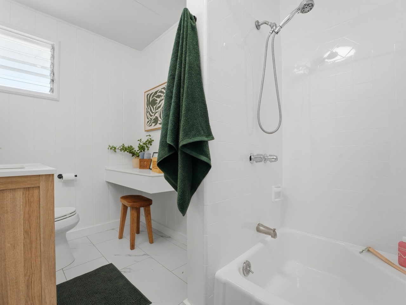
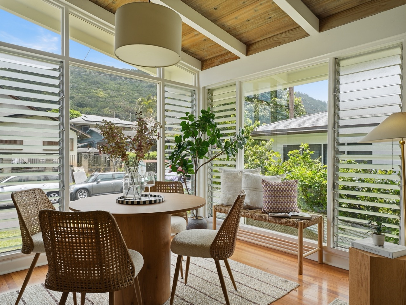
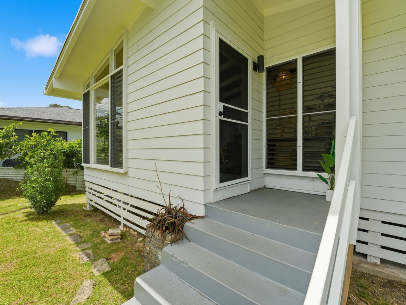
Welcome to Namau'u Drive, where you throw a shaka to uncle & wave to aunty every day as you come and go. Tucked on a dead end street in the lush Nu'uanu valley, this move-in ready 3-bed, 1.5-bath home offers a peaceful, tight-knit community feel in the coveted Ma'ema'e Elementary district! Featuring vaulted wood panel ceilings w/exposed beams, classic hardwood floors, & neutral bright tones throughout. The updated bathrooms include a reglazed shower + newly replaced fixtures & hardware. Abundant windows & natural valley breezes keep the home comfortable year-round, complemented by ceiling fans throughout. Outside, a flat grassy lawn & open fenced lanai give you cozy usable outdoor space. Ample storage under the house is a practical bonus along with a dedicated laundry area. The 2-car carport sits on a less traveled rear lane, adding an extra layer of privacy. The home has been well cared for: 2026 termite fumigated, exterior eaves repainted & a brand new roof in 2026, new gutters & Hardie ColorPlus lap siding added for lasting durability. A solid, well-loved home in one of Honolulu's most beloved & convenient neighborhoods. Come feel it for yourself!
Property Details
Bedrooms
3
Bathrooms
1.5
Sq Ft
912
Lot Size
3,250 sqft
Year Built
1960
Property Tax
$280/mo
Parking
2-Car Carport (480 sqft)
Type
Detached Single Family
Stories
One
View
Mountain
Zoned Schools
- Elementary: Maemae
- Middle: Kawananakoa
- High: Mckinley
Tax & Financial
- Assessed Total
- $1,041,800
- Land
- $886,900
- Improvement
- $154,900
- Tax Year
- 2026
- Terms
- Cash, Conventional, FHA, VA
Property Highlights
Key features and amenities of this property.
Interior
- Vaulted wood panel ceilings with exposed beams
- Classic hardwood floors & neutral bright tones throughout
- Updated bathrooms with reglazed shower + new fixtures & hardware
- Ceiling fans throughout
- Bedroom on 1st floor, full bath on 1st floor
- Single Wall, Wood Frame construction
Exterior
- Flat grassy lawn & open fenced lanai
- Ample storage under the house
- Dedicated laundry area
- 2-car carport (480 sqft) on less traveled rear lane
- New gutters & Hardie ColorPlus lap siding for lasting durability
- Exterior eaves repainted & brand new roof in 2026
Systems & Utilities
- Cable TV connected
- Gas
- Overhead electricity
- Public water
- Composition roof (brand new roof 2026)
- Key security
Appliances Included
- Range / Oven
- Refrigerator
- Washer
- Dryer
- Water heater
- Cable TV
Specifications
- Architectural Style: Detached Single Family
- Property Condition: Above Average
- Year Built: 1960
- Construction: Single Wall, Wood Frame
- Roof: Composition (brand new roof 2026)
- Flooring: Hardwood, Vinyl
- Topography: Level
- Lot: 3,250 sqft (0.075 ac), Inside
- Land Tenure: FS – Fee Simple
- Zoning: 05 – R-5 Residential District
- Flood Zone: Zone X
- TMK: 1-1-8-008-026-0000
- Neighborhood: Nuuanu Area (Ma'ema'e Elementary district)
- Schools: Maemae Elementary · Kawananakoa Middle · Mckinley High
Floor Plan
Layout & flow